Education
Palomar College — Fallbrook Education Center
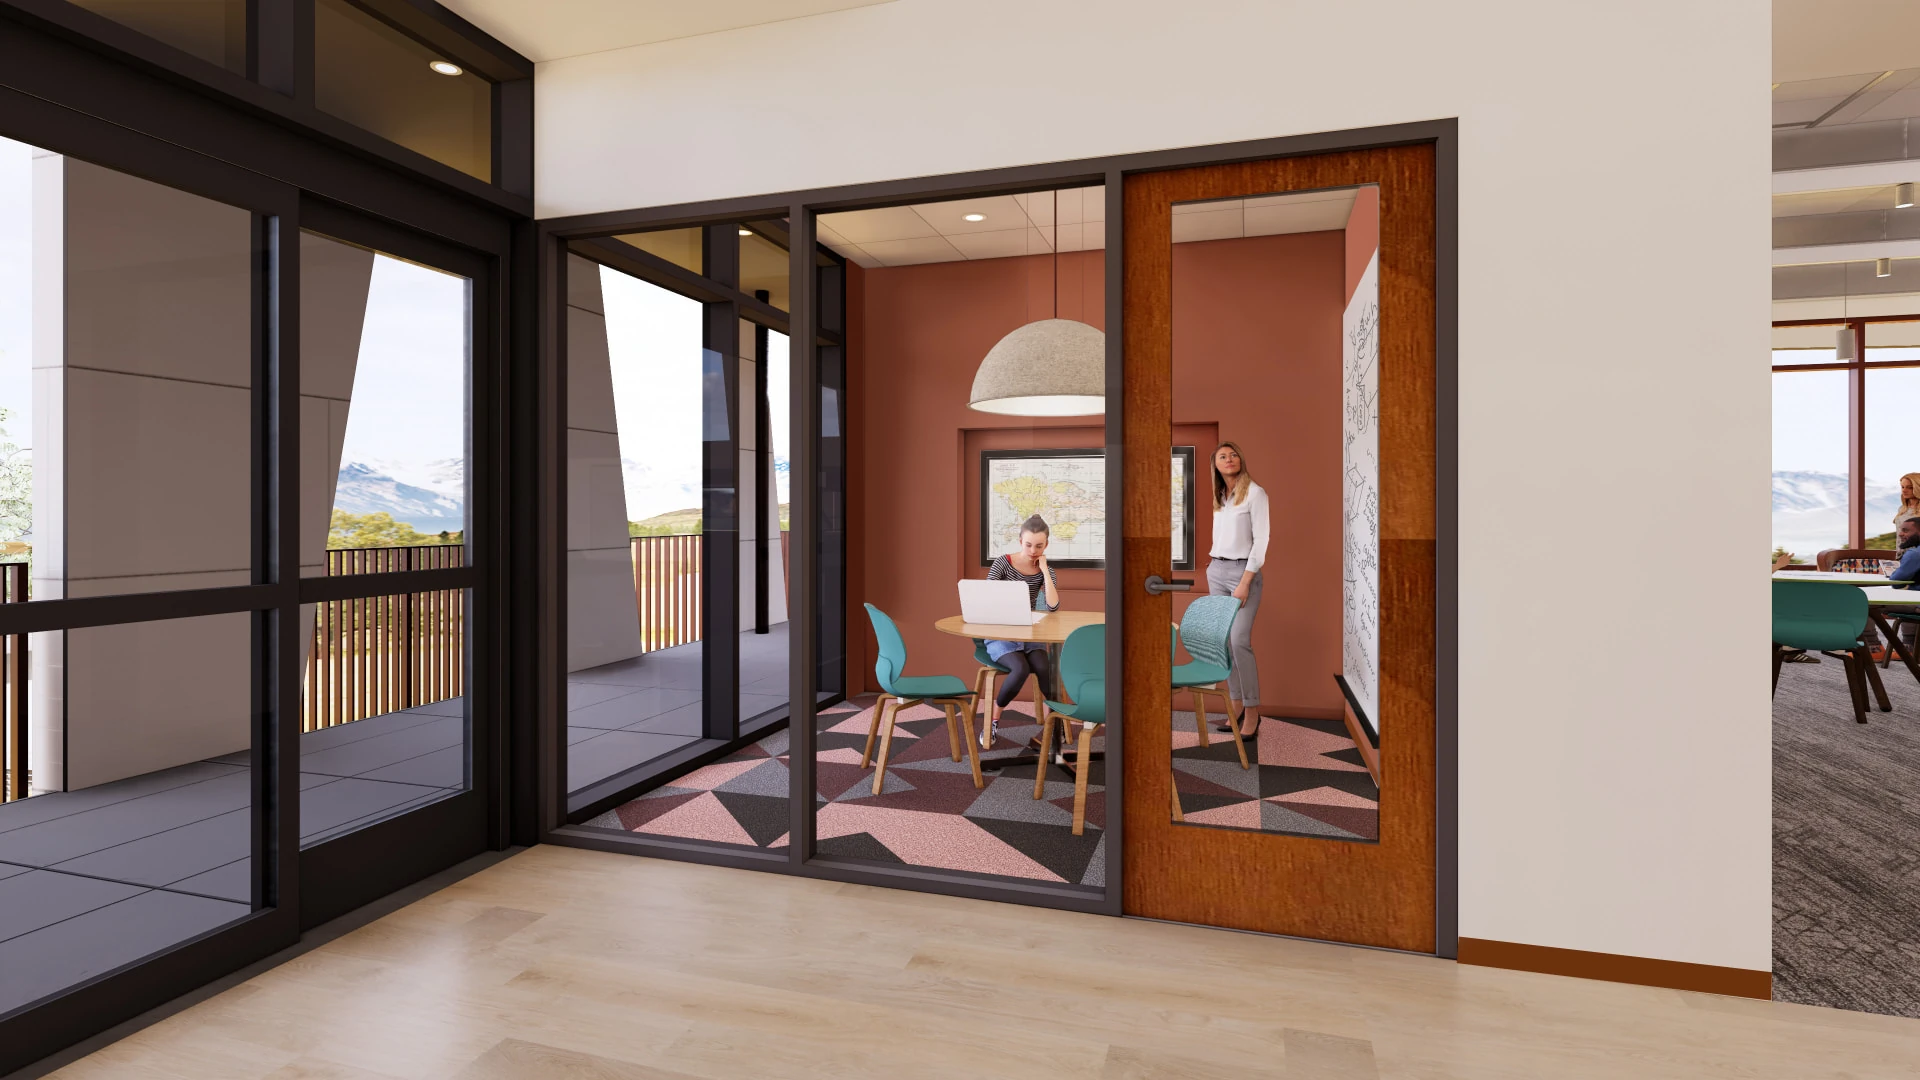
Design rendering.
Project details
- Client
- Palomar College [TO CONFIRM]
- Location
- [TO CONFIRM]
- Role
- [TO CONFIRM]
- Firm
- [TO CONFIRM]
- Year
- [TO CONFIRM]
- Status
- [TO CONFIRM]
The challenge
[PLACEHOLDER — TO CONFIRM WITH ANI] This section will describe the sensory conditions the center presented before design intervention: how daylight, glare, reverberation, mechanical noise, circulation pressure, and wayfinding load combined to make the environment difficult for neurodivergent occupants. It will name the specific occupancy groups affected, the moments in a typical day when the environment became hardest to tolerate, and the operational constraints the team worked within — existing structure, budget, phasing, and code. Nothing in this paragraph should be read as a claim about the completed project; final copy will be drafted from project records, design narratives, and interviews with the owner and design team once those materials are reviewed and approved for publication.
The sensory approach
[PLACEHOLDER — TO CONFIRM WITH ANI] This section will set out the sensory strategy applied to the center: the lighting criteria used to remove glare and flicker, the acoustic targets set for reverberation time and background noise, the finish and color logic that reduced visual noise, and the sequence of spaces that gave occupants a predictable path with places to withdraw. It will explain which decisions were made collaboratively with the architect of record, which were tested with clinicians, educators, families, or neurodivergent users, and how requirements were documented so they survived value engineering. Specific criteria, product selections, and measured targets will be confirmed against the project record before publication.
Project gallery
Renderings: HMC Architects [TO CONFIRM]
Outcome
[PLACEHOLDER — TO CONFIRM WITH ANI] This section will report what changed for the people who use the center, described in terms that can be substantiated: observed use of quiet and retreat spaces, staff and educator feedback, wayfinding performance, and any post-occupancy measurement available. Where data does not exist, the copy will say so plainly rather than imply an outcome. Recognition, publication, and any awards will be listed only once verified. This studio does not publish outcome claims it cannot support, and this paragraph will be replaced with confirmed material — or removed — before the site goes live.
More projects
Tell us about the project.
Design review, embedded partnership, or a conversation about where to start — we answer every inquiry ourselves.